

CAD 3D Modeling
We develop high-precision 3D models that reflect real-world performance, functionality and assembly behavior. These models support engineering validation, digital prototyping and seamless manufacturing handovers.

CAD 2D Drafting & Detailing
Accurate 2D drawings with essential annotations, tolerances and technical specifications, ensuring clear communication for fabrication and assembly while reducing shop-floor errors.
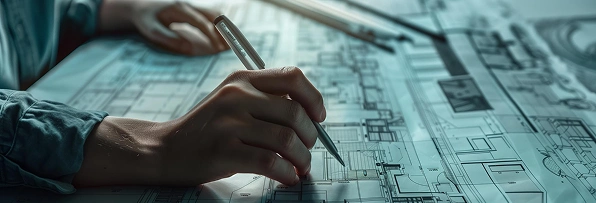
CAD 2D Architectural Layout
Technically accurate 2D architectural layouts that map floor plans, spatial coordination and structural feasibility, simplifying approvals and construction planning.
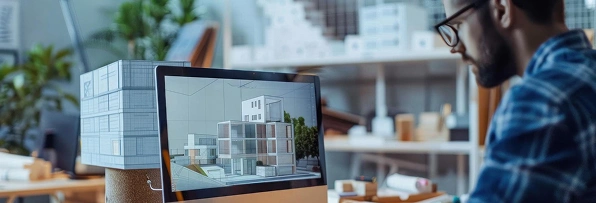
CAD 3D Rendered Concepts
Realistic and visually strong 3D renders that help communicate design intent early, assist in evaluations and enhance stakeholder presentations.
CAD 2D Construction Blueprint
Detailed construction blueprints covering architectural, structural and technical elements that ensure smooth site execution and compliance accuracy.